
7 Factors That Change Kitchen Renovation Costs In Guelph
Overview
Have you tried searching “kitchen cost estimator” online? For homeowners planning a kitchen renovation, costs are top of mind. The problem is, it’s hard to say exactly what the final quote will be until you’ve already started working with a designer.
If you do find a kitchen cost estimator tool online, chances are it won’t give you an accurate quote. That’s because no online tool can understand your home. There may be quirks and challenges that will require extra work, or a permit or two if plumbing or electrical fixtures need to be moved or added.
Here are the seven main factors that impact kitchen renovation costs.
Table of Contents
- Cabinetry: Choosing Between Stock or Custom
- The Countertop Material
- Deciding Whether to Move Sinks and Appliances
- Whether the Flooring Has to Come Out
- Keeping Your Appliances or Buying New Ones
- Whether the Work Needs a City of Guelph Permit
- Choosing the Right Kitchen Renovation Contractor
- Starting the Conversation
Cabinetry: Choosing Between Stock or Custom
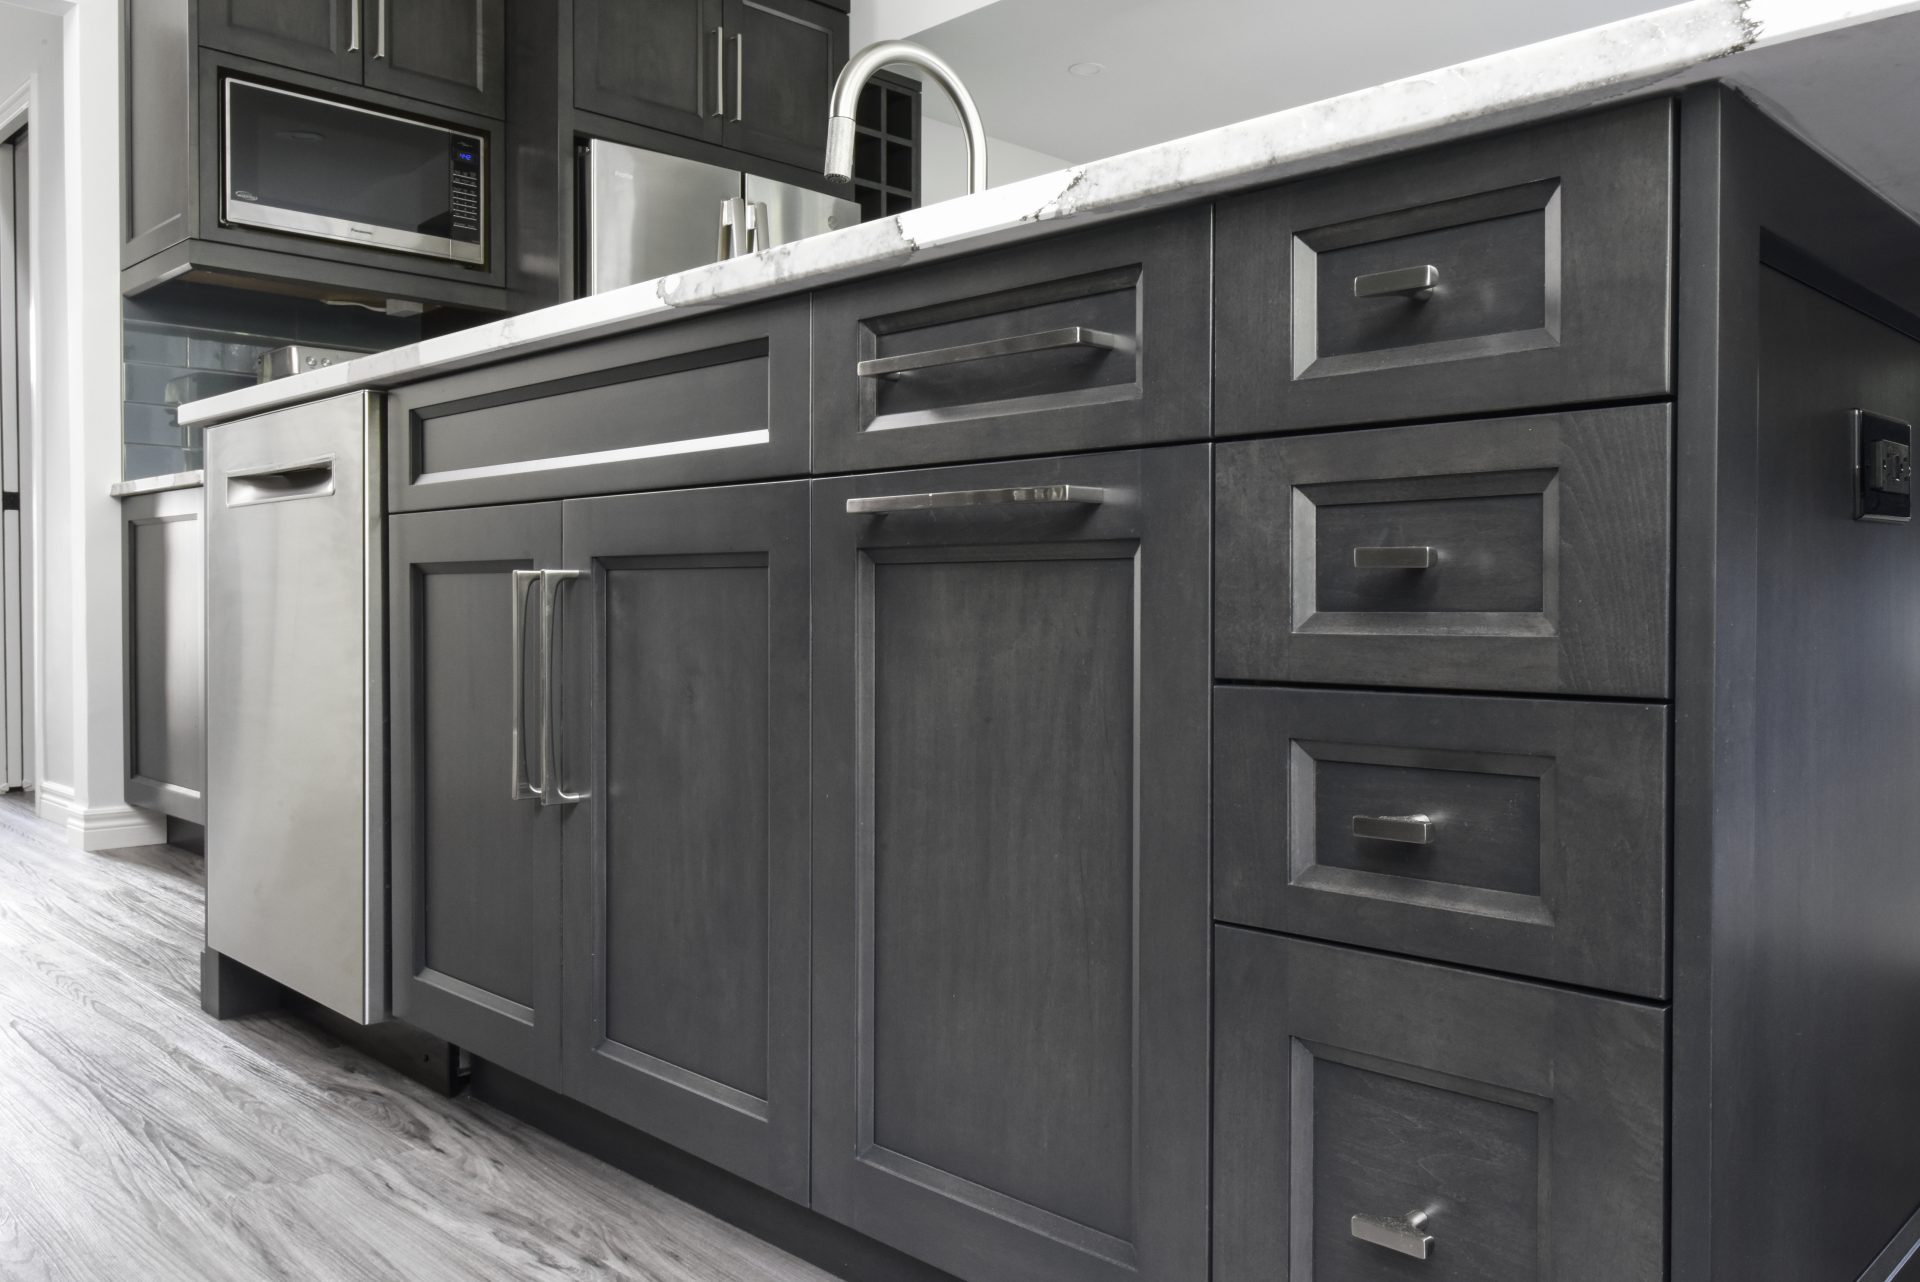
At Sutcliffe Kitchens, we focus on our specialty: custom cabinetry. We believe that custom cabinetry gives homeowners greater freedom and enjoyment in their new kitchen, and we use materials designed to last through years of cooking, hosting, and family time.
In general, there are three main types of cabinetry available to homeowners:
- Custom cabinets – these are built from scratch for your kitchen.
- Stock cabinets – these are pre-made to generic measurements.
- Semi-custom cabinets – these fall somewhere in between, where pre-made cabinets can be customized to some degree.
Stock cabinets are the most affordable option because there isn’t much labour involved (other than installation), whereas custom cabinets require far more labour and expertise. The time and craftsmanship put into custom cabinetry is shown in the higher price point.
While stock cabinets may be a lower-budget option, they have drawbacks. Stock cabinets come in standard sizes. If those sizes don’t fit your walls perfectly (and few do, especially in older Guelph homes), you’ll be left with gaps that need to be filled or dead space you can’t use.
With stock cabinetry, you’ll also be limited in the types of materials and finishes you can choose from, plus features like glass and custom handles that add extra finesse.
Custom cabinetry might mean a higher budget, but you get cabinets built to match your home and style. Our custom cabinetry is built by our trusted partners to our exact designs, to within 1/16 of an inch, so you’ll never be bothered by an awkward corner or dead space again.
You can also stop by our showroom to explore our wide range of cabinetry materials, including solid woods, modern slab sheets, and more exotic options.
Speaking of materials, next up is another big cost factor: countertop material.
The Countertop Material
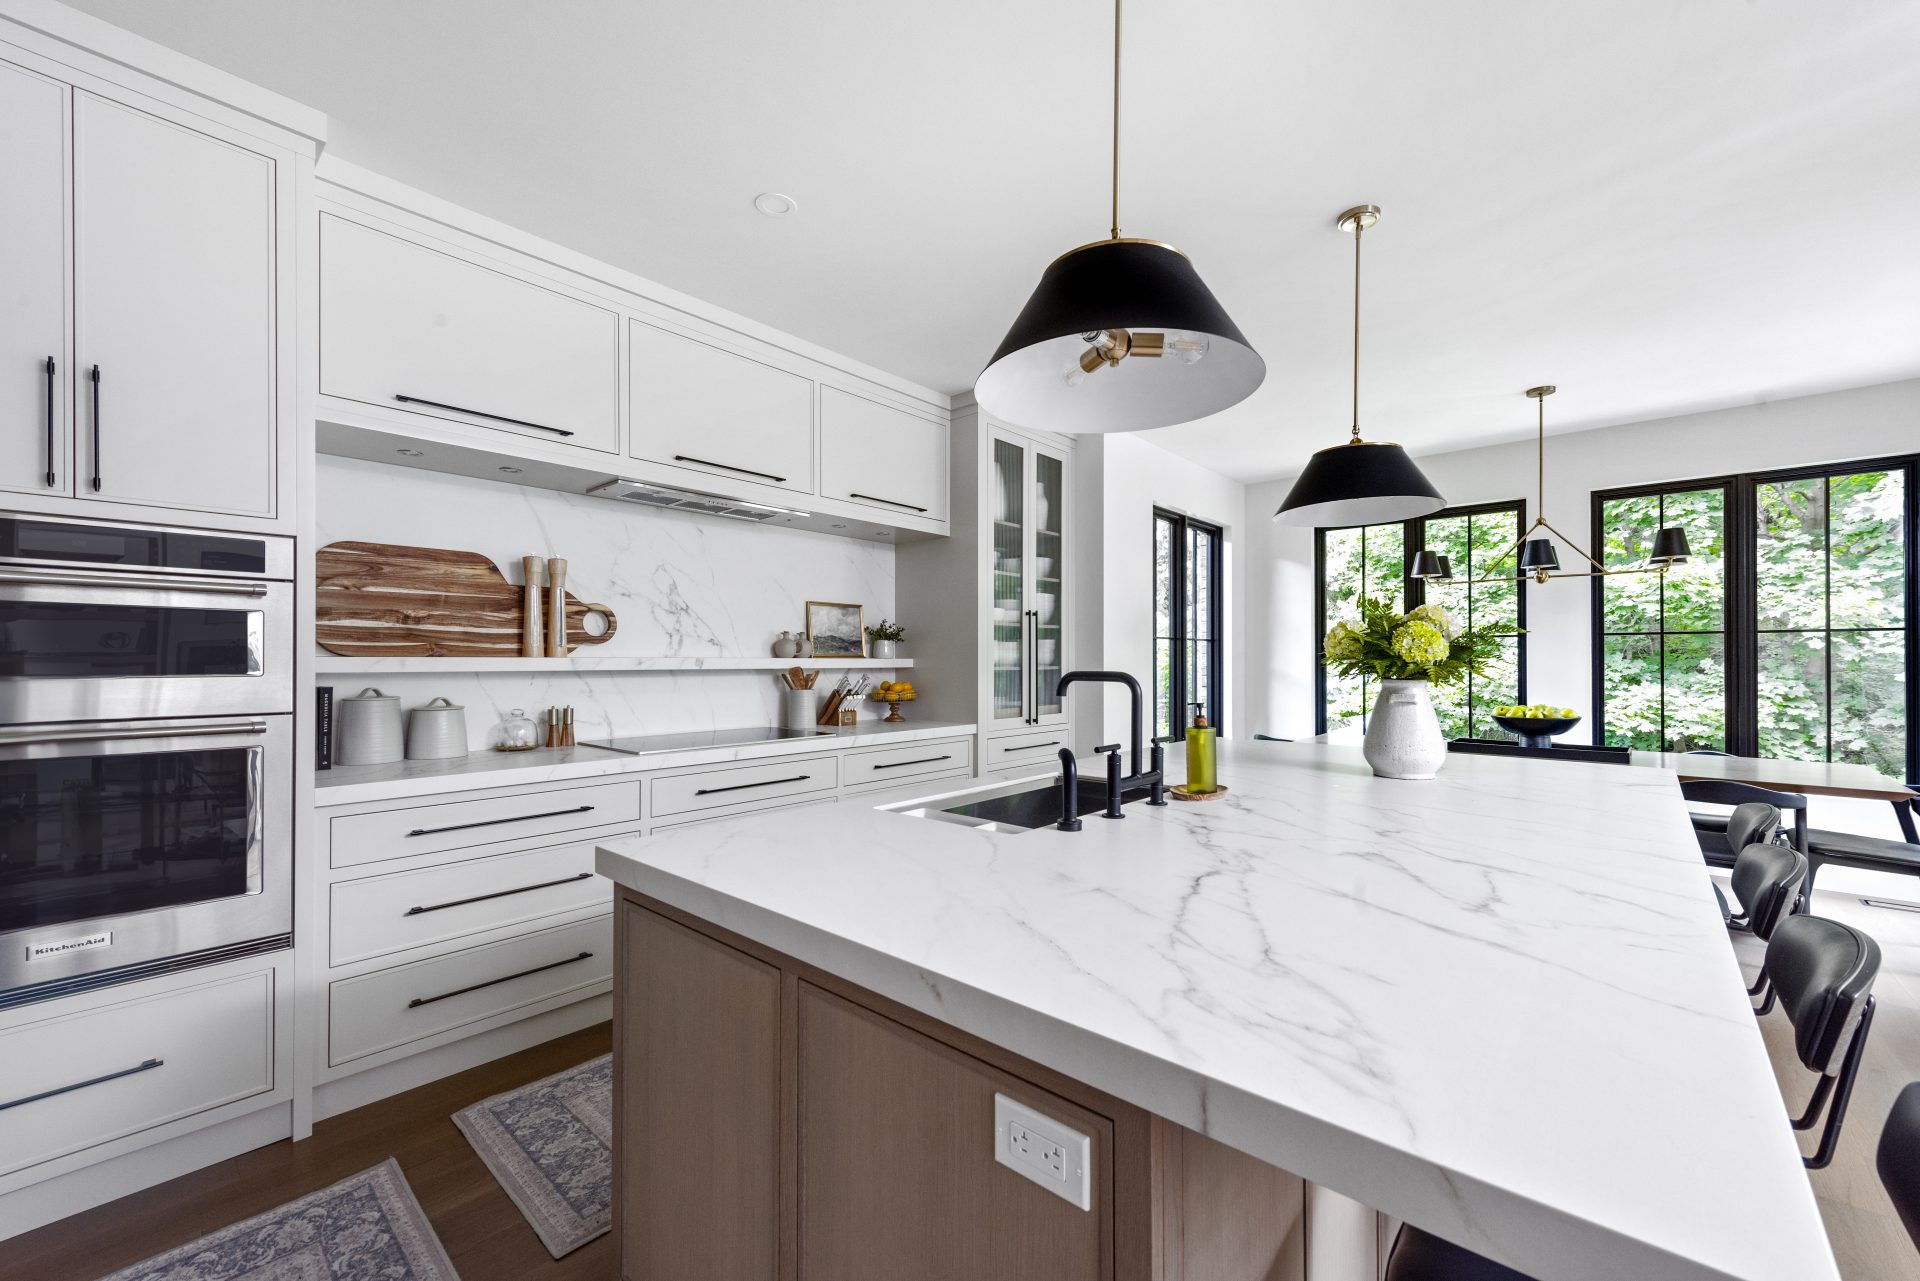
Countertops are one of the biggest choices you’ll make in a kitchen redesign. After all, it’s the part of the kitchen you’ll interact with the most.
Countertops are usually priced by the square foot. So whatever material you choose, the total square feet of your kitchen counter space will impact the price.
Countertop price materials can vary greatly, but here’s an overview of rough starting price ranges:
- Wood or butcher block, $13 to $50 per square foot
- Laminate, $23 to $26 per square foot
- Solid surface, $51 to $99 per square foot
- Natural stone, $51 to $114 per square foot
- Quartz, $57 to $130 per square foot
- Ultra compact surfaces, such as Dekton porcelain, $81 to $149 per square foot
An average countertop job comes to about $2,400 for 28 square feet. That figure generally covers labour, edging, one sink cutout and one faucet cutout. A backsplash, a cooktop cutout, and any plumbing or electrical work are charged on top of it (plus any required permitting fees if electrical or plumbing outlets are being added or removed or a structural change is needed).
If you add a kitchen island, you’re increasing square feet. Bear that in mind because you’ll be increasing your budget.
Getting the countertop material right is key to enjoying your new kitchen. You simply can’t tell just by looking online or at a magazine. Visit our showroom on Woodlawn Road in Guelph to see the material in person, under kitchen lights, so you can tell what it’ll actually look like in your kitchen.
Deciding Whether to Move Sinks and Appliances
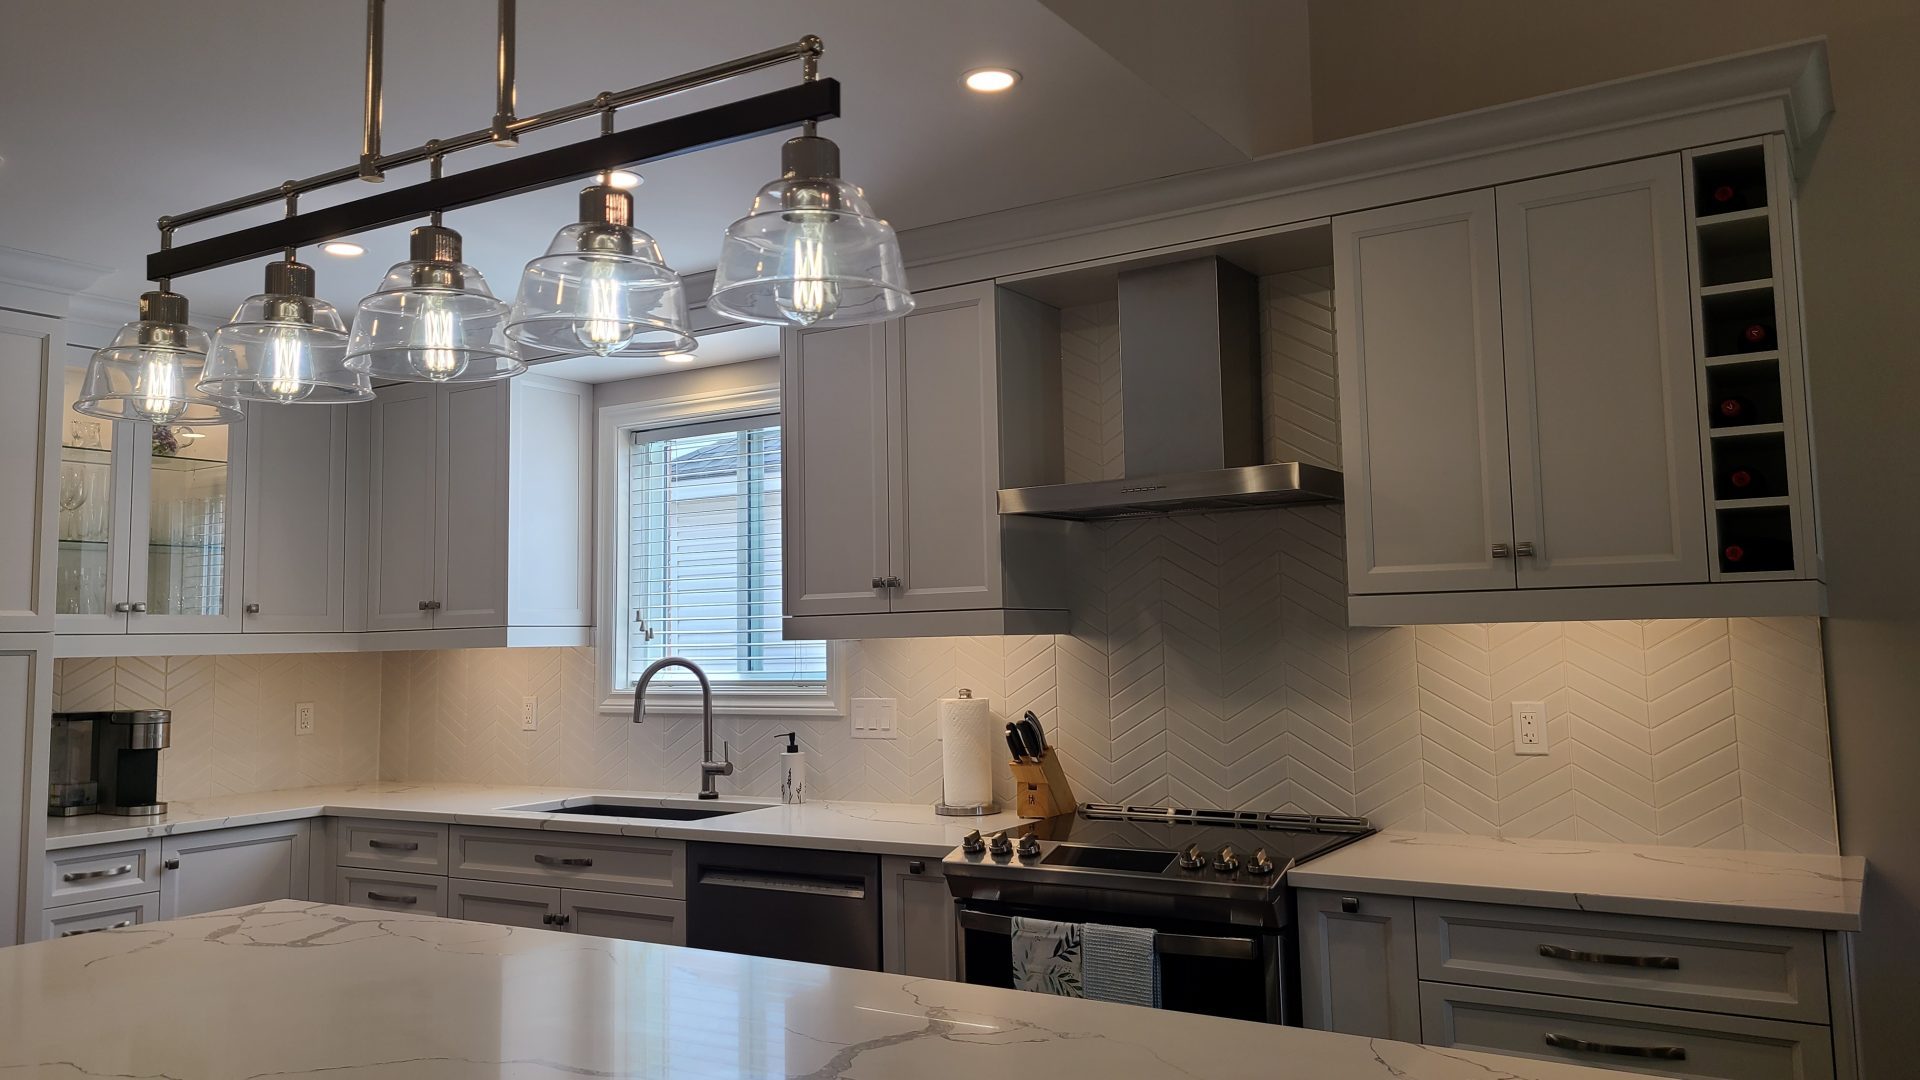
If you’ve always dreamed of moving the sink in front of the window, it can usually be done. It will have an impact on your budget, though.
It’s the same issue if you decide to move an appliance or add something new, like a dishwasher. For both plumbing and electrical, if a fixture is moved or added, that work requires a permit in Guelph.
This means bringing in a qualified plumber or electrician and paying for the permitting. We’ll cover permitting in more detail later.
Whether the Flooring Has to Come Out
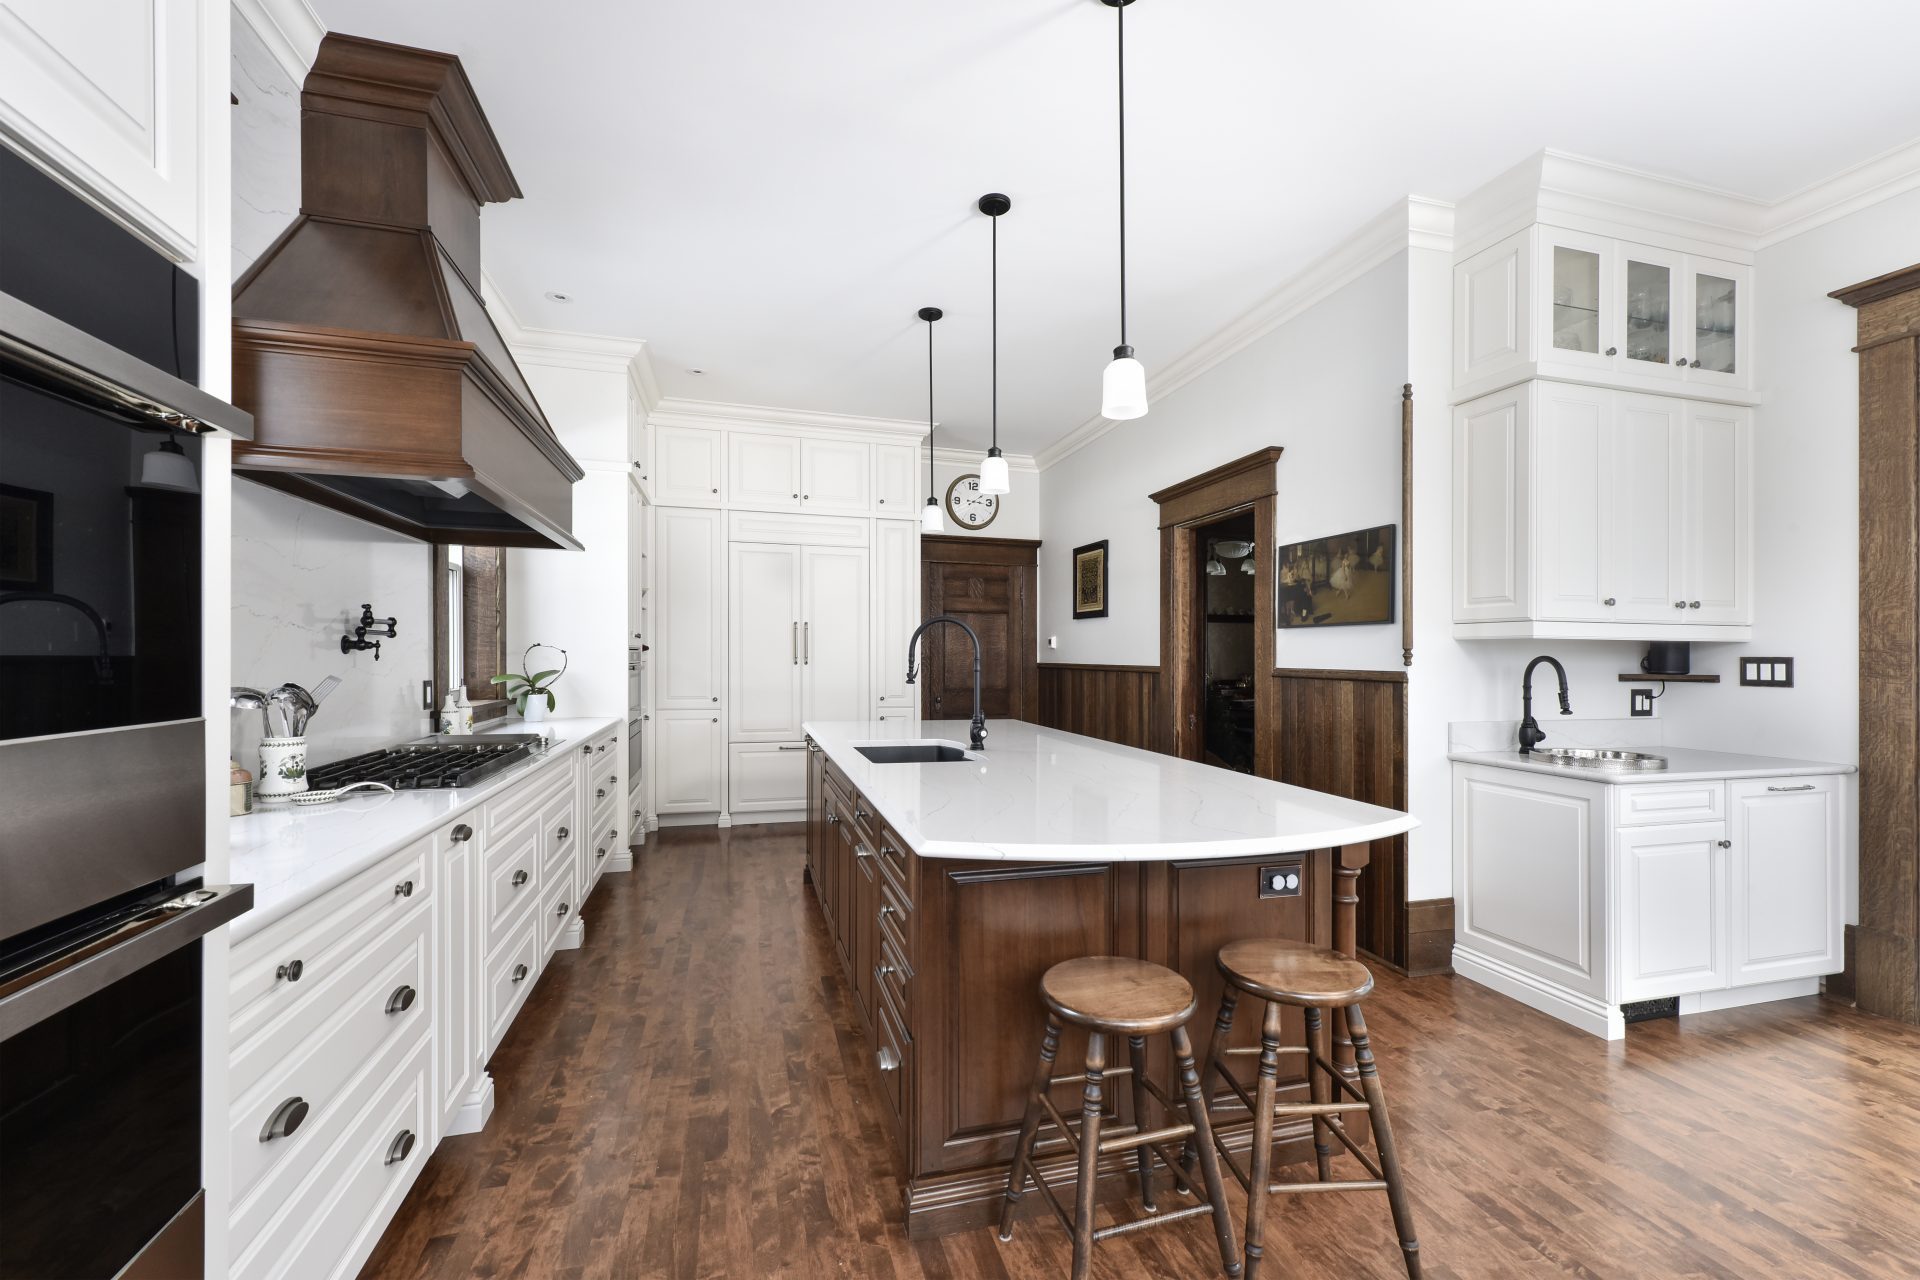
Existing floors survive more often than many homeowners think. If your cabinets stay in the same footprint, and the floor underneath is sound, it can often get through the renovation with nothing more than a good cleaning.
That changes the moment the footprint changes. Move an island, change the length or depth of a run, remove a peninsula, and you’ll more than likely expose unfinished flooring.
Sometimes this means a refinish. Sometimes it needs more work than that, such as replacement boards (if you like your flooring) or a complete reflooring job. Both scenarios can significantly impact your budget.
It depends on your home, what the previous owner did, and what your preferences are. Many homeowners choose to change their floors at the same time as their kitchen for a complete redesign of the space.
In Guelph’s older neighbourhoods, finding wood to match what’s there can be a challenge. Character homes often contain hardwood floors with a species, board width, or finish that can be hard to match. Finding reclaimed boards that match takes time, and a bit of luck.
You can start to see how everything is connected and how it all impacts your budget. If you’re going to change the footprint of your kitchen, be prepared to add floors to the budget, too.
Keeping Your Appliances or Buying New Ones
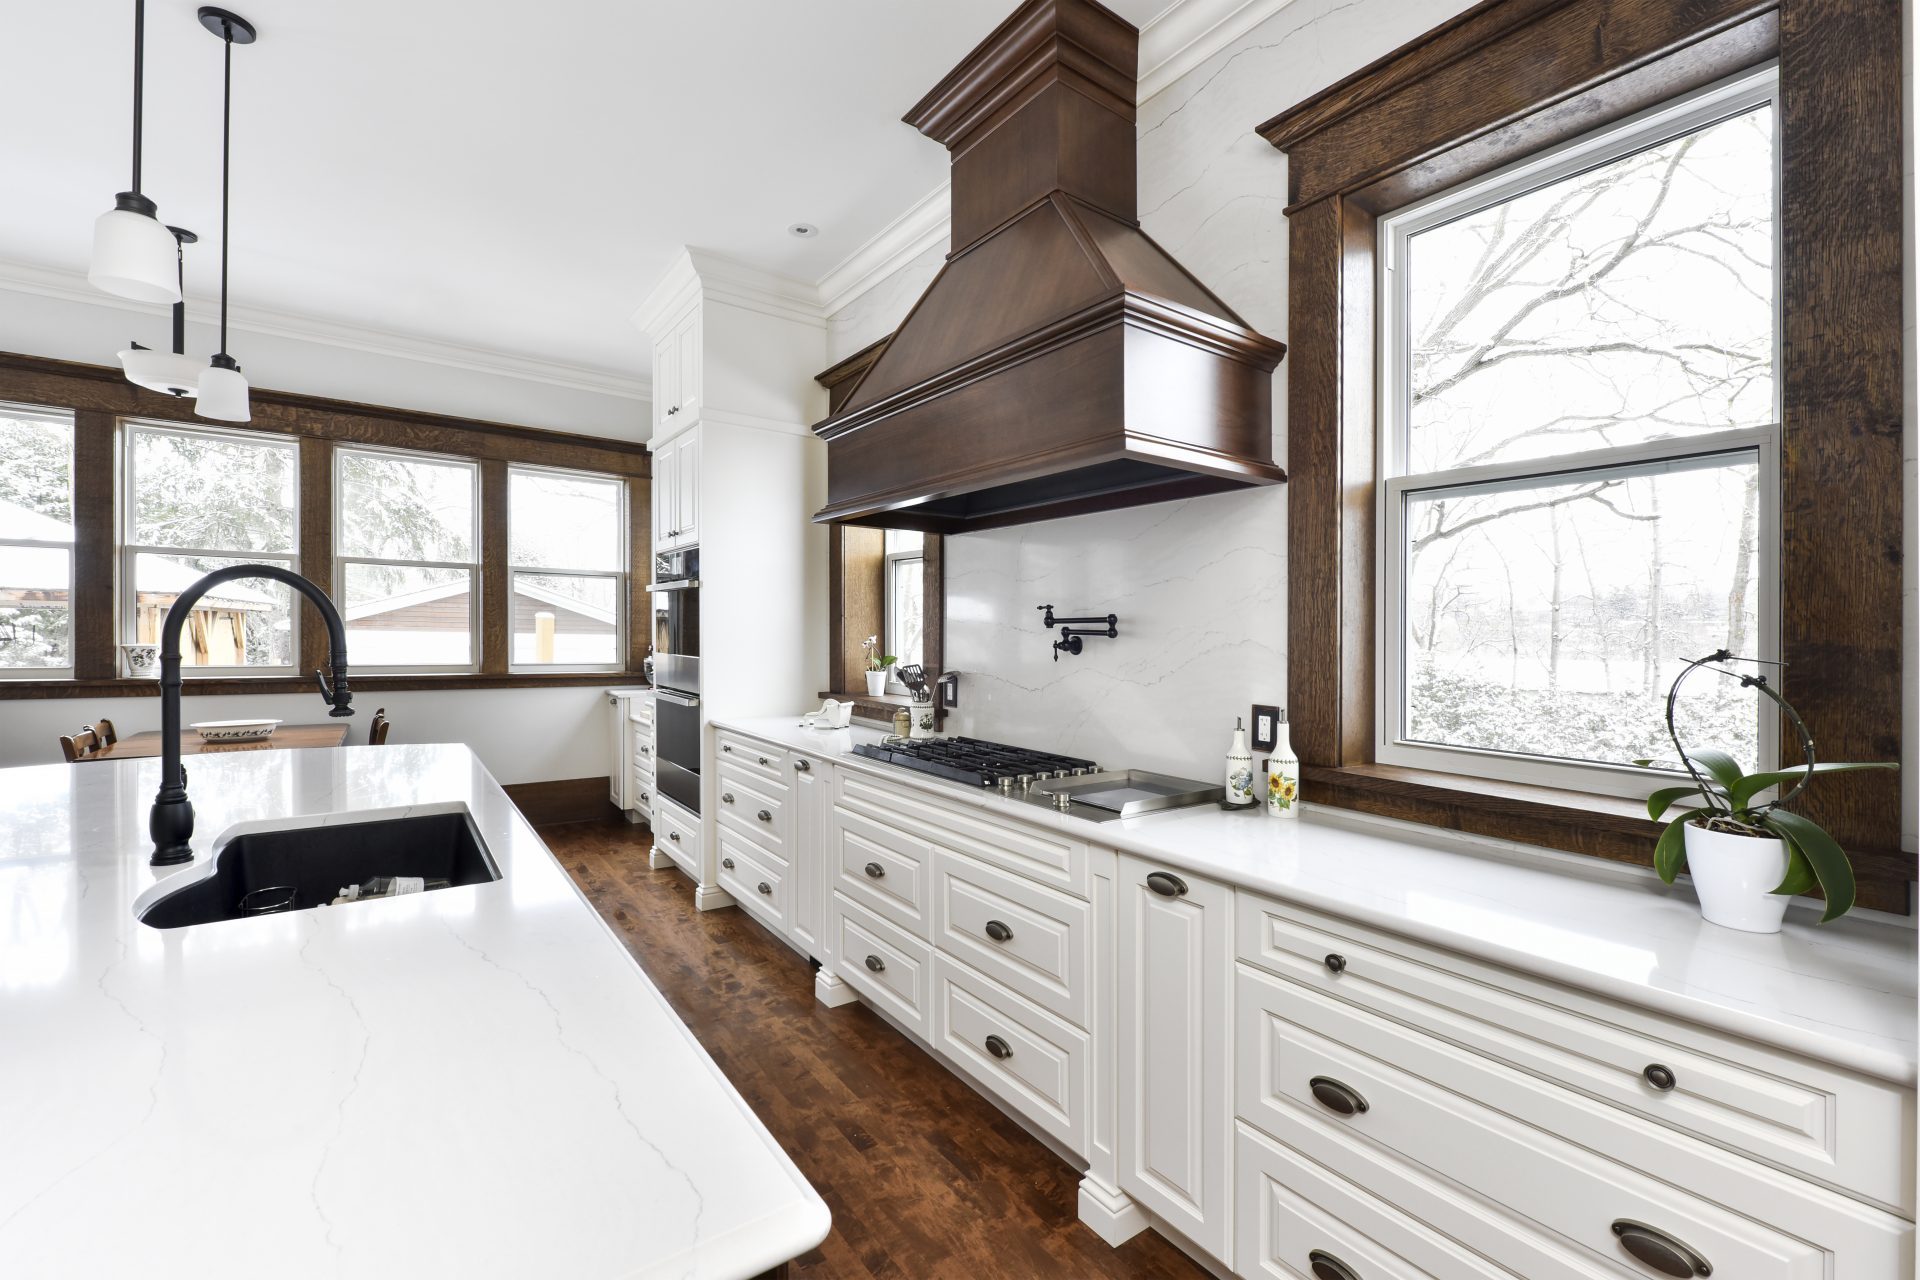
Deciding whether you want to keep your current appliances or invest in new ones has a big impact on your budget. Purchasing several new appliances is likely to bring your total spend up by a few thousand. Keeping your old ones reduces your spending.
Either way, it’s crucial to decide on appliances before work begins. Countertops and cabinets have to fit around appliances. If you’re choosing custom cabinetry, those cabinets will be customized around each appliance.
We help homeowners decided on appliances early in the process. If you aren’t sure what appliances you’d like, we recommend great appliances from local suppliers.
Whether the Work Needs a City of Guelph Permit
The City of Guelph requires a building permit when a kitchen renovation includes structural or plumbing changes. If your renovation doesn’t require either of those (or any electrical work, see below), then you won’t need a permit.
An application asks for existing and proposed floor plans drawn to scale, a completed Schedule 1 form signed either by a BCIN-registered designer or by you as the owner. Guelph Permit Services is available for any permitting questions at 519-837-5615.
If a wall is coming out
Removing a load-bearing wall requires a permit. The City wants the joist span and direction on either side of the wall, the size and span of the proposed beam, and a basement drawing showing that the support carries down to the foundation or to a pad footing. Enlarging a window or door also requires additional design drawings. This should all be part of the design process. When you work with a trusted kitchen renovation company, permitting requirements are always factored in.
Electrical work has its own requirements
Almost all electrical work in Ontario must be reported to the Electrical Safety Authority before it starts, through a notification of work. With a kitchen renovation, this is usually triggered when a new outlet needs to be added or an outlet needs to be moved. The notification needs to be submitted by whoever is performing the work (usually the contractor, but the homeowner can also submit). The ESA can be contacted at 1-877-372-7233.
Make sure to keep the Certificate of Acceptance once the electrical work is complete. You’ll need that proof for both insurance and resale.
Permits aren’t the biggest cost factor, but they do add to the overall budget. They can also impact the schedule, so bear that in mind when planning.
Choosing the Right Kitchen Renovation Contractor
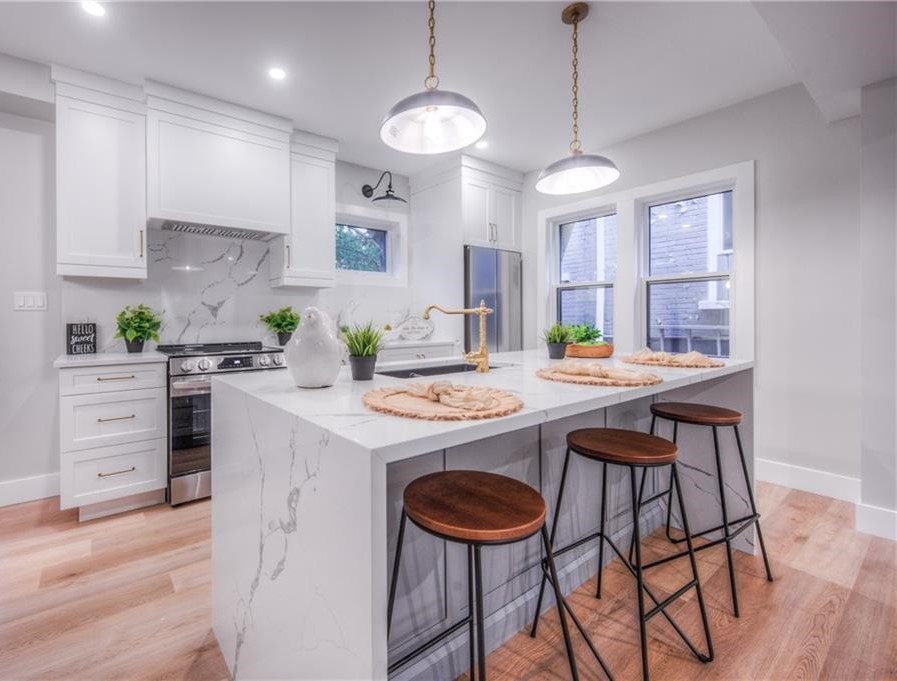
There are a few ways to hire professionals to renovate your kitchen.
Some homeowners start with a designer. They then take that design to a general contractor. A general contractor may bring in a kitchen specialist to complete the kitchen work. This can also work the other way, starting with a general contractor who brings in a designer.
With a specialized design-build company, however, the design, custom cabinetry, and installation are all done under one roof.
That’s how we operate at Sutcliffe Kitchens. You speak directly to one of our kitchen designers, who works with our trusted partners to ensure custom cabinets are built to fit your kitchen exactly, and we take care of the installation (including overseeing other trades as needed, such as plumbing, electrical, and structural work).
Our prices reflect both the quality of the work and the level of dedicated care and communication you receive from our team during every stage of your kitchen renovation.
Start The Conversation
Your kitchen renovation is a big investment. Kitchens are the centrepiece of every home, whether you like to host, have a family to feed, or enjoy an evening to yourself trying a new recipe. What matters most is that the renovation is one that you’ll enjoy for many years to come. If that means investing more up front, you’ll be glad that you did. Whatever you choose, you should now have a better understanding of how your choices will impact your budget.
Not sure where to begin with planning your dream kitchen? Book a consultation, and our team of experts will be more than happy to start turning your dream into a real plan based on your budget.